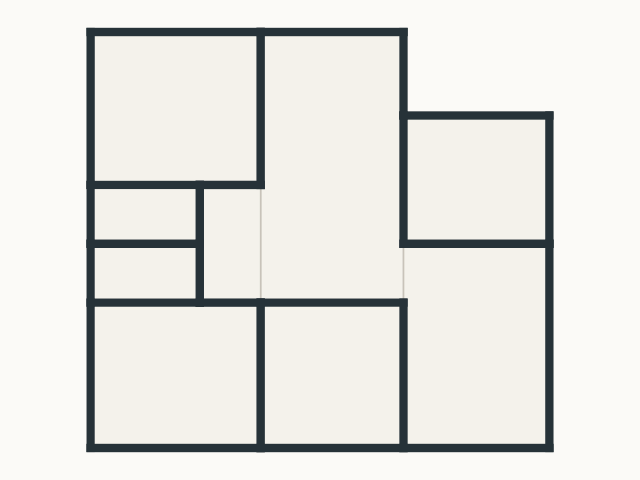
Lodnor plan previews
AI-reconstructed preview, not a verified renovation plan. Dimensions, heights, and opening details are approximate. Known reconstruction errors are retained for review. Source: ResPlan plan 2013, The ResPlan Authors. CC BY 4.0: https://creativecommons.org/licenses/by/4.0/ . Dataset: https://github.com/m-agour/ResPlan . Derived from the released vector geometry and reconstructed in 3D by Lodnor; not an original listing image.
9 spaces0 comments
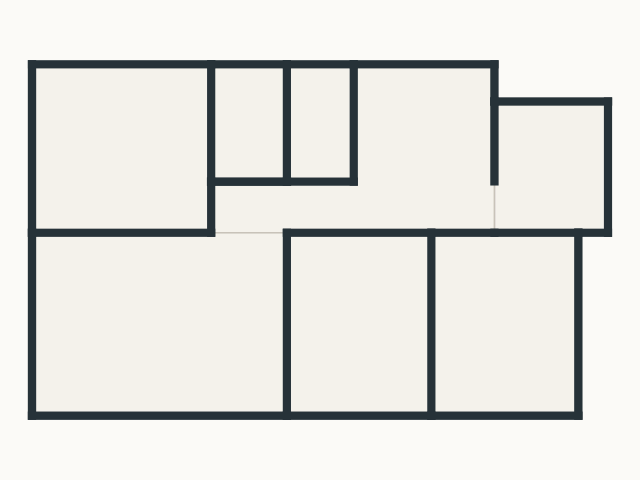
Lodnor plan previews
AI-reconstructed preview, not a verified renovation plan. Dimensions, heights, and opening details are approximate. Known reconstruction errors are retained for review. Source: ResPlan plan 13115, The ResPlan Authors. CC BY 4.0: https://creativecommons.org/licenses/by/4.0/ . Dataset: https://github.com/m-agour/ResPlan . Derived from the released vector geometry and reconstructed in 3D by Lodnor; not an original listing image. Known issue: the entrance jamb and adjacent window/door boundary differ from the source.
8 spaces0 comments
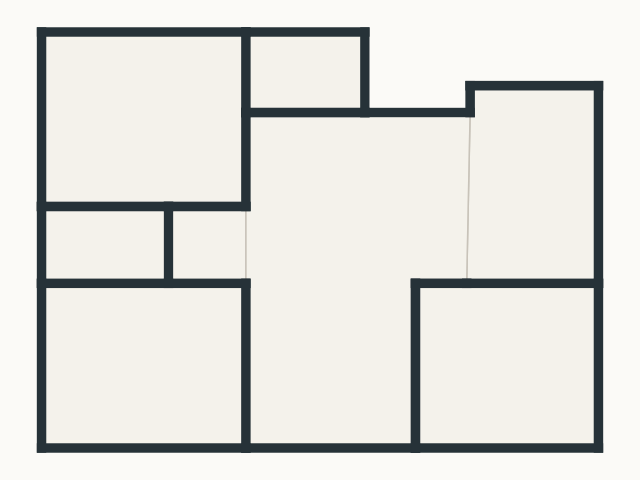
Lodnor plan previews
AI-reconstructed preview, not a verified renovation plan. Dimensions, heights, and opening details are approximate. Known reconstruction errors are retained for review. Source: ResPlan plan 16898, The ResPlan Authors. CC BY 4.0: https://creativecommons.org/licenses/by/4.0/ . Dataset: https://github.com/m-agour/ResPlan . Derived from the released vector geometry and reconstructed in 3D by Lodnor; not an original listing image.
8 spaces0 comments
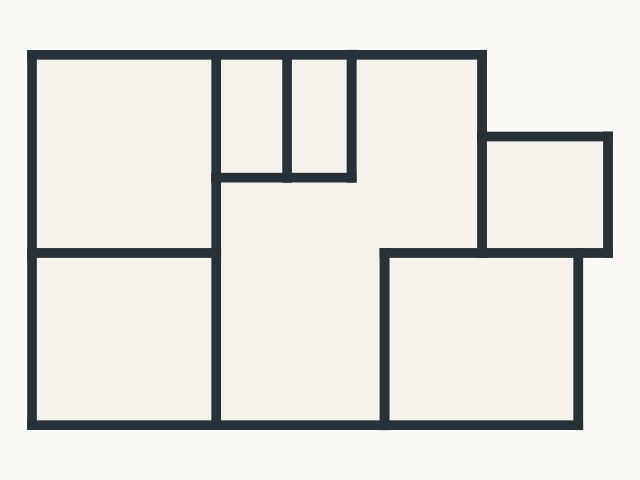
Lodnor plan previews
AI-reconstructed preview, not a verified renovation plan. Dimensions, heights, and opening details are approximate. Known reconstruction errors are retained for review. Source: ResPlan plan 16504, The ResPlan Authors. CC BY 4.0: https://creativecommons.org/licenses/by/4.0/ . Dataset: https://github.com/m-agour/ResPlan . Derived from the released vector geometry and reconstructed in 3D by Lodnor; not an original listing image.
7 spaces0 comments
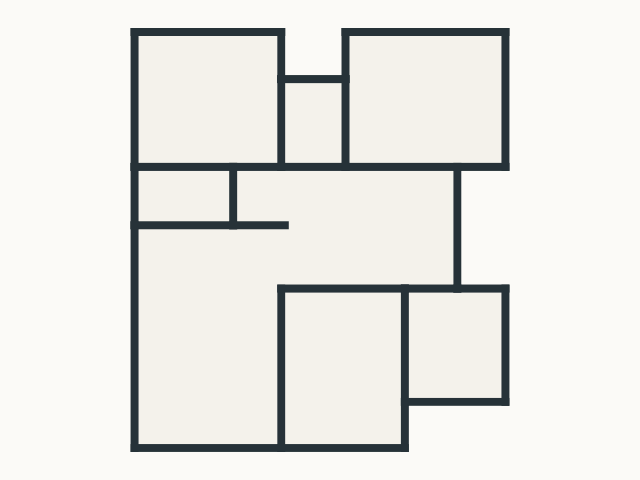
Lodnor plan previews
AI-reconstructed preview, not a verified renovation plan. Dimensions, heights, and opening details are approximate. Known reconstruction errors are retained for review. Source: ResPlan plan 313, The ResPlan Authors. CC BY 4.0: https://creativecommons.org/licenses/by/4.0/ . Dataset: https://github.com/m-agour/ResPlan . Derived from the released vector geometry and reconstructed in 3D by Lodnor; not an original listing image.
7 spaces0 comments
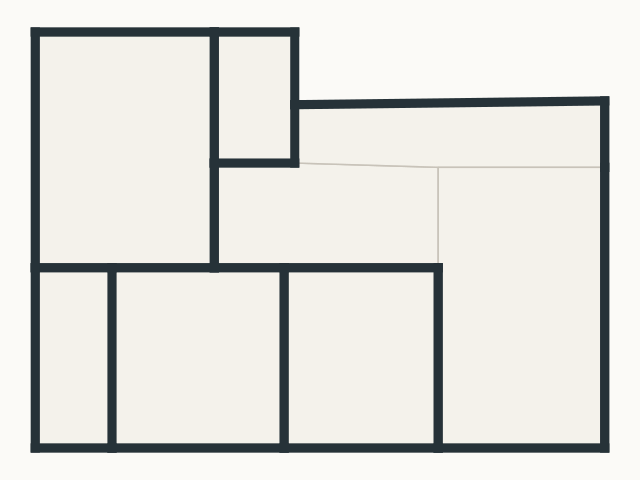
Lodnor plan previews
AI-reconstructed preview, not a verified renovation plan. Dimensions, heights, and opening details are approximate. Known reconstruction errors are retained for review. Source: ResPlan plan 12196, The ResPlan Authors. CC BY 4.0: https://creativecommons.org/licenses/by/4.0/ . Dataset: https://github.com/m-agour/ResPlan . Derived from the released vector geometry and reconstructed in 3D by Lodnor; not an original listing image.
8 spaces0 comments
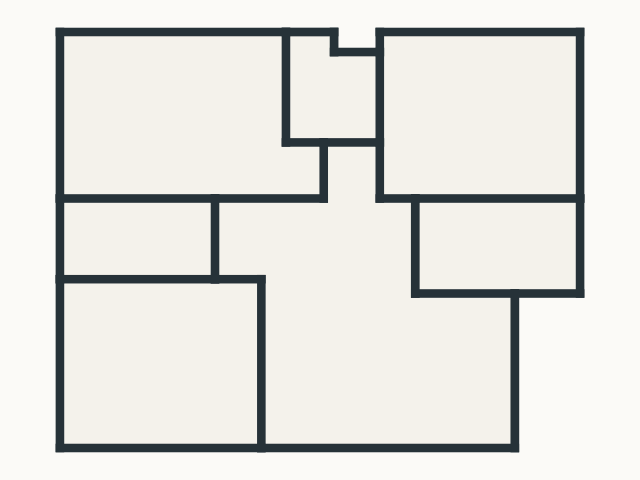
Lodnor plan previews
AI-reconstructed preview, not a verified renovation plan. Dimensions, heights, and opening details are approximate. Known reconstruction errors are retained for review. Source: ResPlan plan 4482, The ResPlan Authors. CC BY 4.0: https://creativecommons.org/licenses/by/4.0/ . Dataset: https://github.com/m-agour/ResPlan . Derived from the released vector geometry and reconstructed in 3D by Lodnor; not an original listing image. Known issue: two small wall-return enclosures are missing.
7 spaces0 comments
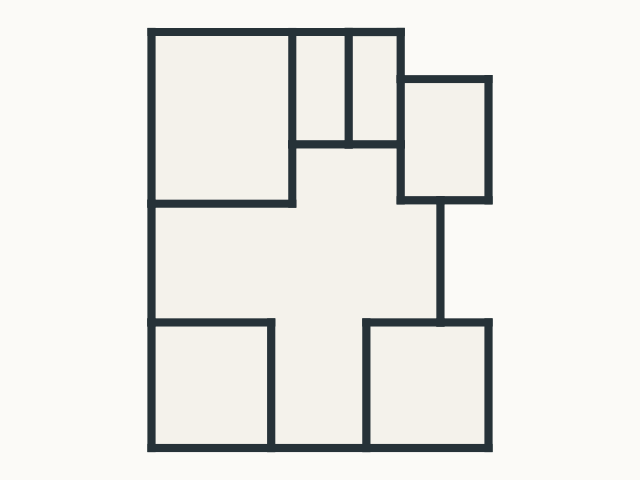
Lodnor plan previews
AI-reconstructed preview, not a verified renovation plan. Dimensions, heights, and opening details are approximate. Known reconstruction errors are retained for review. Source: ResPlan plan 9213, The ResPlan Authors. CC BY 4.0: https://creativecommons.org/licenses/by/4.0/ . Dataset: https://github.com/m-agour/ResPlan . Derived from the released vector geometry and reconstructed in 3D by Lodnor; not an original listing image.
7 spaces0 comments
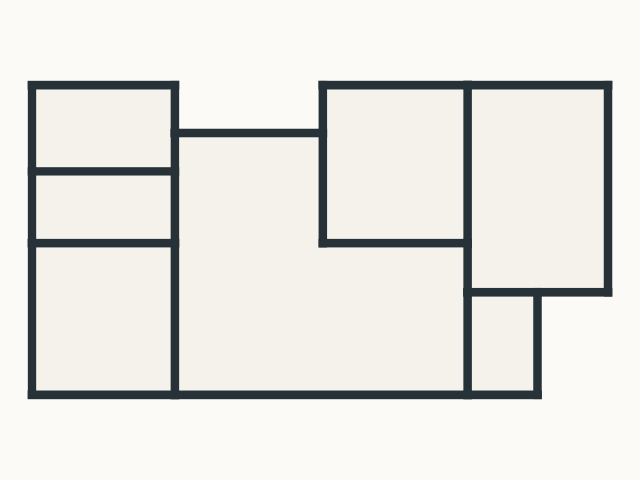
Lodnor plan previews
AI-reconstructed preview, not a verified renovation plan. Dimensions, heights, and opening details are approximate. Known reconstruction errors are retained for review. Source: ResPlan plan 7719, The ResPlan Authors. CC BY 4.0: https://creativecommons.org/licenses/by/4.0/ . Dataset: https://github.com/m-agour/ResPlan . Derived from the released vector geometry and reconstructed in 3D by Lodnor; not an original listing image.
7 spaces0 comments
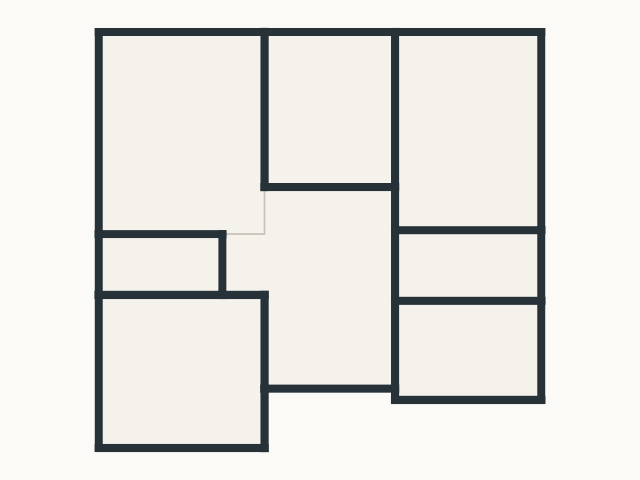
Lodnor plan previews
AI-reconstructed preview, not a verified renovation plan. Dimensions, heights, and opening details are approximate. Known reconstruction errors are retained for review. Source: ResPlan plan 2633, The ResPlan Authors. CC BY 4.0: https://creativecommons.org/licenses/by/4.0/ . Dataset: https://github.com/m-agour/ResPlan . Derived from the released vector geometry and reconstructed in 3D by Lodnor; not an original listing image.
8 spaces0 comments
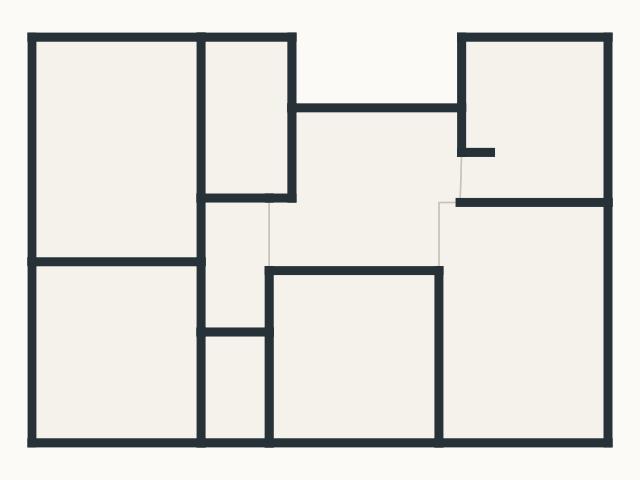
Lodnor plan previews
AI-reconstructed preview, not a verified renovation plan. Dimensions, heights, and opening details are approximate. Known reconstruction errors are retained for review. Source: ResPlan plan 6016, The ResPlan Authors. CC BY 4.0: https://creativecommons.org/licenses/by/4.0/ . Dataset: https://github.com/m-agour/ResPlan . Derived from the released vector geometry and reconstructed in 3D by Lodnor; not an original listing image.
9 spaces0 comments
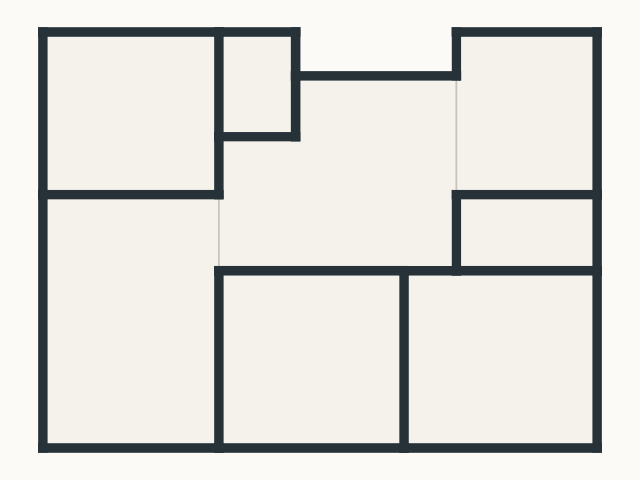
Lodnor plan previews
AI-reconstructed preview, not a verified renovation plan. Dimensions, heights, and opening details are approximate. Known reconstruction errors are retained for review. Source: ResPlan plan 3058, The ResPlan Authors. CC BY 4.0: https://creativecommons.org/licenses/by/4.0/ . Dataset: https://github.com/m-agour/ResPlan . Derived from the released vector geometry and reconstructed in 3D by Lodnor; not an original listing image.
8 spaces0 comments